
Why Should You Choose a Dormer Loft Conversion for Your Property?
Are you looking for a practical way to create more living space without moving to a new property? A loft conversion can transform an unused attic into a comfortable and functional room. Among the available options, a dormer loft conversion stands out because it increases usable floor space, improves headroom and allows homeowners to make better use of their existing property.
Whether you need an additional bedroom, a home office, a guest room or a private relaxation area, a dormer conversion offers several advantages. It also provides an opportunity to improve your property’s value and overall appearance. Understanding its benefits can help you decide whether this option suits your home and lifestyle.
What Is a Dormer Loft Conversion?
A dormer loft conversion involves extending the existing roof vertically to create additional internal space. Builders usually construct a box-shaped structure that projects from the roof slope. This extension creates a larger floor area and improves the ceiling height inside the loft.
Unlike a traditional attic, which often has sloping ceilings and limited headroom, a dormer conversion creates a more practical layout. Homeowners can install larger windows to introduce natural light and improve ventilation.
This conversion works particularly well for properties with limited roof space. It allows homeowners to maximise their existing property without extending into the garden or changing the building’s footprint.
How Does a Dormer Loft Conversion Increase Living Space?
One of the biggest advantages of a dormer conversion is the extra usable space it creates. Traditional lofts often have awkward corners and low ceilings that make furniture placement difficult. A dormer extension helps overcome these limitations.
You can use the additional space for several purposes, including:
- Extra bedroom: Create a comfortable bedroom for family members or guests.
- Home office: Design a quiet workspace away from everyday household activities.
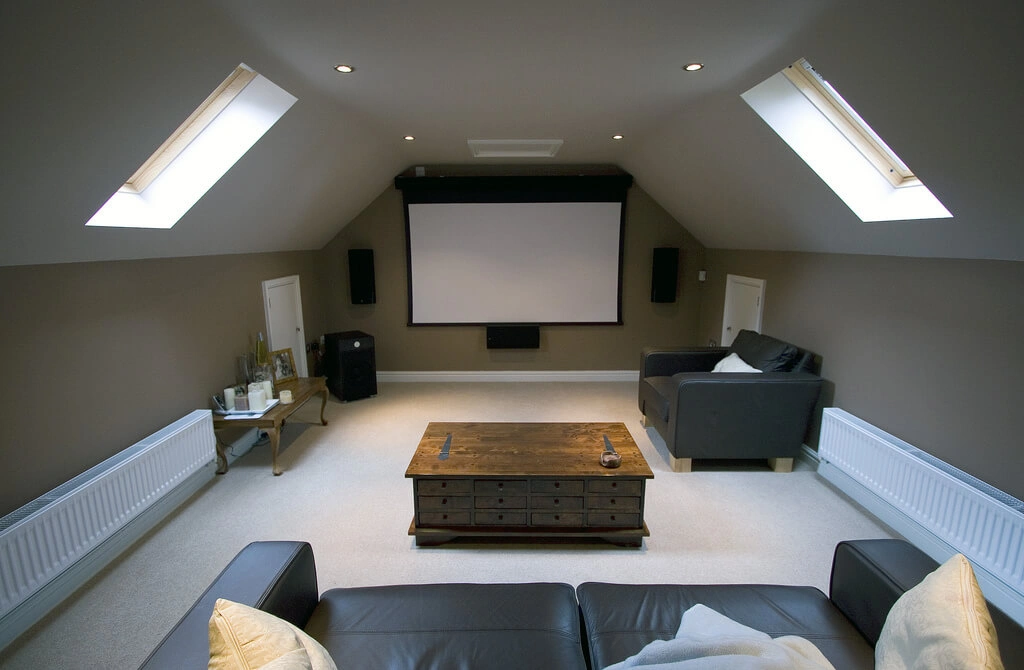
- Entertainment room: Develop a private space for watching films or enjoying hobbies.
- Children’s bedroom: Give growing children more privacy and independence.
- Guest suite: Combine a bedroom and bathroom to create a welcoming guest area.
A well-planned layout allows you to use almost every available corner. This makes a dormer loft conversion a valuable improvement for growing families.
Why Is a Dormer Conversion Better for Headroom?
Limited headroom often prevents homeowners from using their loft comfortably. Sloping ceilings can make it difficult to stand upright, walk around or arrange furniture.
A dormer extension changes this by creating additional vertical wall space and a more practical ceiling height. You can install wardrobes, cupboards, beds and desks without constantly worrying about restricted headroom.
The improved layout also makes everyday activities more convenient. Whether you use the room as a bedroom or office, additional headroom creates a more comfortable environment.
This benefit makes dormer conversions particularly attractive for homeowners who want to turn an underused attic into a fully functional living area.
How Does Natural Light Improve a Dormer Loft?
Natural light plays an important role in making any living space feel comfortable and inviting. Traditional lofts sometimes feel dark because their small roof windows allow limited sunlight inside.
A dormer conversion creates an opportunity to install larger windows along the new vertical structure. These windows allow more daylight to enter and can provide attractive outdoor views.
Good natural lighting can make the room feel more spacious and welcoming. It can also reduce the need for artificial lighting during daylight hours.
Homeowners should consider window placement carefully to maximise sunlight while maintaining privacy. Suitable glazing and ventilation options can further improve indoor comfort.
Should You Choose a Dormer or Velux Loft Conversion?
Choosing the right loft conversion depends on your property’s structure, available roof space and renovation goals. A velux loft conversion offers a different approach from a dormer extension.
A Velux conversion involves installing roof windows into the existing roof slope without significantly changing the roof’s external shape. It generally works well when the loft already provides sufficient headroom and usable floor space.
A dormer conversion, on the other hand, extends the roof structure to create additional internal space and improve headroom.
Consider these differences before making your decision:
- Dormer conversion: Best for homeowners who need more floor space and improved headroom.
- Velux conversion: Suitable for properties with enough existing loft space and a roof structure that requires minimal alteration.
- Natural lighting: Both options can introduce more daylight through appropriately positioned windows.
- Budget: A Velux conversion often costs less because it generally involves fewer structural changes.
- Planning: Both options must comply with relevant building regulations, while planning permission requirements depend on the design and property.
If your existing loft already offers enough space, a Velux option may provide a straightforward solution. However, if you want to maximise your available living area, a dormer conversion may offer greater flexibility.
Can a Dormer Loft Conversion Increase Property Value?
Adding useful living space can make your home more attractive to potential buyers. An additional bedroom, modern bathroom or dedicated office can improve the property’s appeal.
Many buyers look for homes that offer flexible spaces to support changing lifestyles. A professionally completed dormer conversion can help your property meet these expectations.
However, the actual increase in property value depends on several factors, including location, property type, workmanship and local market conditions.
You should consider the conversion as a long-term home improvement rather than assuming it will guarantee a particular financial return. Choosing quality materials and a practical design can help you achieve better results.
What Should You Consider Before Starting a Dormer Conversion?
Planning plays an important role in the success of any loft renovation. Before starting construction, assess your roof structure, available headroom and overall property condition.
Here are some important factors to consider:
- Structural suitability: Ask a qualified professional to inspect your roof and determine whether it can support the proposed conversion.
- Planning permission: Check whether your design falls under permitted development rights or requires planning approval.
- Building regulations: Ensure the project meets requirements for structural safety, insulation, fire protection, ventilation and staircase access.
- Budget planning: Consider construction costs, materials, windows, electrical work, plumbing and finishing.
- Professional expertise: Work with experienced specialists who understand loft conversions and can manage the project effectively.
Careful preparation helps prevent unexpected expenses and keeps the renovation aligned with your expectations.
How Can Professional Loft Conversion Specialists Help?
Experienced professionals can guide you through every stage of your renovation, from the initial property assessment to the final finishing work. They understand how to maximise available space while maintaining structural safety and creating an attractive design.
A reliable team can also help you select suitable materials, plan window placement and choose practical layouts that complement your existing home.
At loft conversions london, homeowners can explore suitable conversion ideas based on their property requirements and available space. Professional guidance can make it easier to understand the differences between dormer and Velux options before committing to construction.
Choosing specialists with relevant experience also helps you maintain better control over project quality, timelines and costs.
Is a Dormer Loft Conversion the Right Choice for Your Home?
A dormer loft conversion can be an excellent investment if you want more living space, improved headroom and better functionality without moving house. It offers flexibility for creating bedrooms, offices, guest rooms and other useful areas.
Although a Velux loft conversion may suit properties with sufficient existing space, a dormer extension provides additional room where the original roof design creates limitations.
Before making your decision, compare your property requirements, budget and long-term plans. Consult experienced professionals to identify the most suitable design for your home.
With careful planning and quality workmanship, loft conversions london can help homeowners explore practical ways to transform unused attic space into a comfortable and valuable part of their property.