
What Is a Hip to Gable Loft Conversion?
A loft conversion can transform an unused roof space into a practical and attractive part of your home. But what if your roof has a sloping hip instead of a vertical gable? A hip to gable loft conversion can provide an effective solution by changing the sloping side of the roof into a vertical wall. This design creates more usable floor area, improves headroom and gives you greater flexibility when planning your new loft room.
For homeowners who want more space without moving, this type of conversion can offer an excellent balance between design, practicality and value. It works particularly well on semi-detached and detached houses with hipped roofs.
How Does a Hip to Gable Loft Conversion Work?
A hip to gable loft conversion changes the existing roof structure. A hipped roof normally slopes down on three or four sides, which limits the amount of usable space inside the loft. Builders remove the sloping section at the side and extend the roof outward to create a flat, vertical gable wall.
This structural change increases the width of the loft and provides more headroom across the room. The additional space can make it easier to create a bedroom, home office, bathroom, gym or other useful area.
The new gable wall also creates more freedom when positioning furniture, windows and internal features. As a result, homeowners can make better use of areas that previously felt cramped or difficult to access.
Why Choose a Hip to Gable Loft Conversion?
One of the biggest advantages of a hip to gable loft conversion is the amount of extra usable space it creates. Instead of working around the existing sloping roof, you can make the loft feel much more like a conventional upper-floor room.
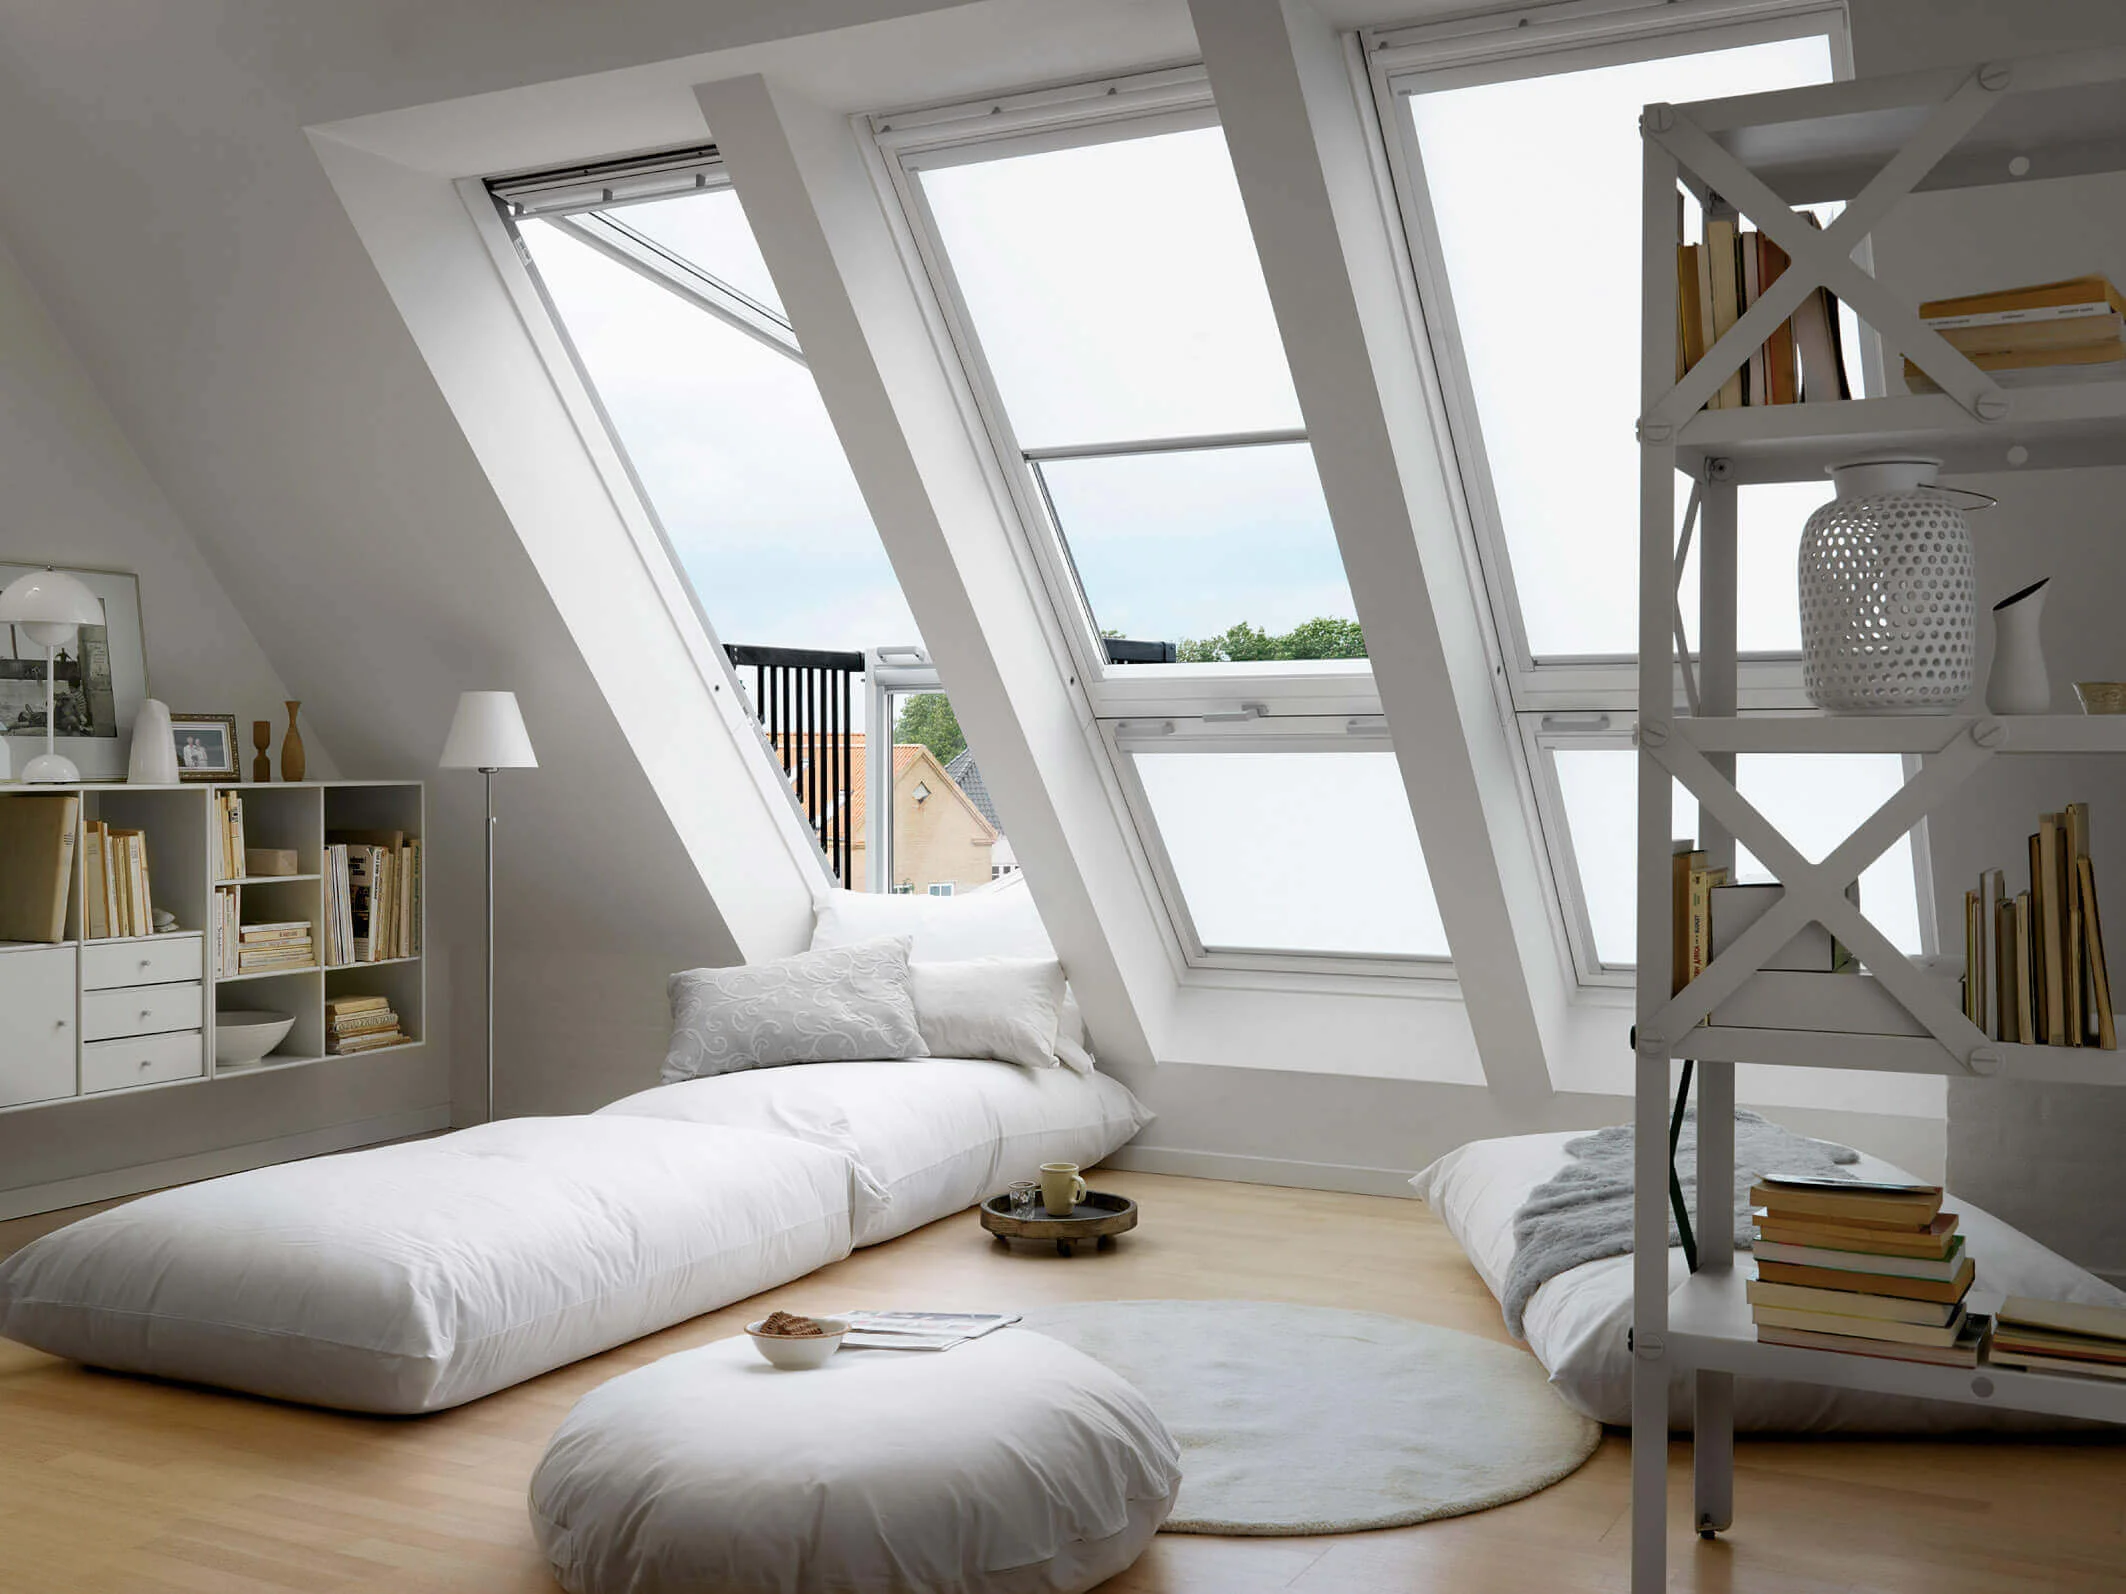
The conversion can also improve natural light when combined with roof windows or dormer extensions. You can choose window placements that suit the layout and provide better views and ventilation.
Another benefit is improved flexibility. The larger floor area can accommodate wardrobes, desks, beds and storage units more comfortably. If your family needs another bedroom or you want a dedicated workspace, the additional room can be highly valuable.
For homeowners considering a long-term investment, a well-designed loft conversion may also improve the overall appeal of the property.
Is a Hip to Gable Conversion Suitable for Every Home?
Not every property is suitable for this type of conversion. The design works best with homes that already have a hipped roof and enough roof height to create a comfortable living space.
The shape, pitch and structure of your roof all affect the design possibilities. Your property’s location can also influence the planning process. Some homes may require planning permission, while others may qualify for permitted development rights, depending on the project and local regulations.
A professional survey should take place before construction begins. An experienced loft conversion specialist can assess the roof structure, available headroom, access requirements and potential structural changes.
What Are the Main Benefits of This Loft Conversion?
A hip to gable design can offer several practical advantages:
- More usable floor space: The extended gable creates additional room inside the loft.
- Better headroom: The vertical wall helps reduce the restrictions caused by a sloping roof.
- Flexible layouts: You gain more options for furniture, storage and room design.
- Improved natural light: Roof windows, dormers and other glazing options can brighten the space.
- Potential property value: A high-quality conversion can make a property more attractive to future buyers.
- No need to move: You can gain valuable space while staying in your existing home.
These benefits make the design particularly attractive to growing families and homeowners who want to maximise their existing property.
How Much Does a Hip to Gable Loft Conversion Cost?
The cost depends on several factors, including the size of the loft, structural work, materials, interior finishes, windows, plumbing and electrical requirements. Your property’s location can also affect labour and construction costs.
Homeowners sometimes compare this project with a bungalow loft conversion cost, especially when researching different ways to create additional living space. However, these projects can vary significantly because bungalow roofs, structural layouts and access requirements differ from those of traditional houses.
Instead of relying on a general price estimate, request a detailed quotation based on your property. A professional quote should explain the structural work, insulation, windows, staircase, electrical installation, plumbing and finishing costs.
Can You Combine a Hip to Gable Conversion With a Dormer?
Yes, homeowners can often combine a hip to gable conversion with a dormer to maximise the available space. This approach can create a larger and more practical loft area than using either design alone.
A dormer projects from the existing roof and creates additional internal floor space and headroom. When combined with the gable extension, it can produce a spacious layout that feels closer to a standard upper floor.
The final design should complement the existing architecture. Good planning can help the new extension look natural rather than appearing disconnected from the original property.
What Should You Consider Before Starting?
Before beginning your project, consider your intended use for the loft. A bedroom may require different features from a home office or bathroom. Think about storage, lighting, ventilation, heating and access from the main staircase.
You should also establish your budget early. Include professional fees, structural calculations, building work, fixtures, fittings and possible contingency costs. This approach can help prevent unexpected expenses later.
Planning and building regulations should also form part of your preparation. Your contractor or architectural professional can explain which approvals your specific project requires.
How Can You Design a Comfortable Loft Space?
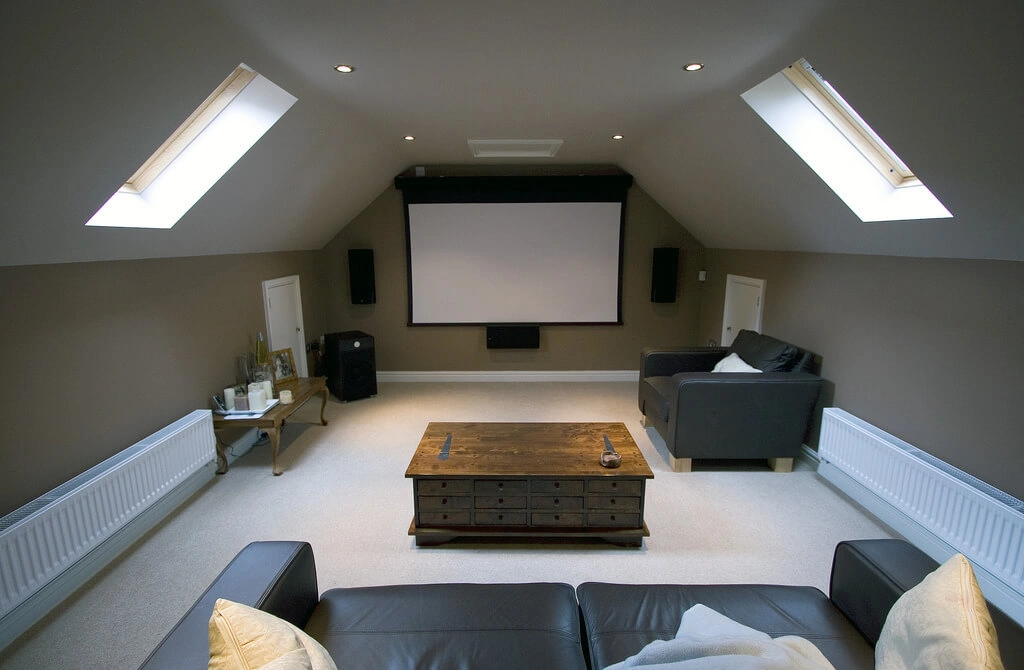
Good design can make a significant difference to the final result. Use the tallest areas of the loft for spaces where people stand and move around frequently. Place storage beneath lower roof sections to make use of otherwise awkward areas.
Roof windows can introduce daylight without taking up valuable wall space. Built-in wardrobes and fitted cupboards can also help maintain a clean appearance while providing practical storage.
Choose insulation and ventilation carefully to create a comfortable environment throughout the year. Efficient lighting can further improve the atmosphere and make the room useful during darker evenings.
Why Should You Work With an Experienced Loft Conversion Company?
A loft conversion involves structural changes, so professional experience matters. A reputable company can help you understand the possibilities for your property and guide you through design, approvals and construction.
loft conversions london can help homeowners explore practical loft designs that make better use of existing roof space. Working with experienced professionals can also reduce the risk of design mistakes and construction problems.
Before choosing a contractor, check previous projects, understand the proposed specification and ask for a clear written quotation. Good communication throughout the project can make the construction process much easier.
Is a Hip to Gable Loft Conversion Worth It?
For many homeowners with suitable hipped roofs, a hip to gable conversion can be a smart way to create additional living space. It can improve headroom, increase usable floor area and provide greater freedom when designing the interior.
Rather than moving to a larger property, you can adapt the home you already own to meet your changing needs. From an extra bedroom to a dedicated office, the possibilities are broad.
With careful planning, appropriate permissions and quality construction, a hip to gable loft conversion can turn an underused roof into a comfortable and valuable part of your home. loft conversions london can help you explore the design options and create a solution that suits your property, lifestyle and budget.